AR01.40-W-9202A | Measure cylinder bores | 19.5.09 |
ENGINE 902.9 in MODEL 957 with CODE (MS8) Natural gas engine
ENGINE 904.904 in MODEL 670
ENGINE 904.908 /914 /923 /936 in MODEL 668, 670
ENGINE 904.9 in MODEL 374, 375, 673, 674, 676, 958, 970, 972, 975, 976
ENGINE 906.9 in MODEL 374, 958, 970, 972, 974, 975, 976
ENGINE 906.9 in MODEL 374, 375, 950, 952, 953, 954, 957, 958

W01.40-0034-06
Shown on engine 904.9
1 Cylinder crankcase
2 Dial indicator
3 Quick calipers for internal measurements
A Direction of travel
B Transverse direction
I Measuring point at upper reversal point of first piston ring
II Measuring point in middle of cylinder wall
| Remove/install | ||
1 | Remove cylinder head | Model 374, 375, 673, 674, 676, 950, 952, 953, 954, 958, 970, 972, 974, 975, 976 Model 957 without code (MS8) Natural gas engine | |
Model 668, 670 | |||
Model 957 with code (MS8) Natural gas engine | |||
2 | Attach cranking device for engine and set the piston to be measured to position BDC | ||
| |||
| |||
| Measure | ||
3 | Clean cylinder barrel in crankcase (1) or in the cylinder liner | ||
4 | Check cylinder barrel in crankcase (1) or in the cylinder liner | The cylinder barrel must not reveal any scorch streaks. Individual slight scores are not critical. | |
| Notes for evaluation of a cylinder barrel | ||
5 | Set dial indicator (2) and quick-calipers for internal measurements (3) with micrometer to diameter of the cylinder barrel in crankcase (1) or in cylinder liner | Pretension 5 mm. | |
Cylinder wall or cylinder liner inner dia. | |||
| |||
6 | Measure diameter of cylinder barrel in crankcase (1) or in cylinder liner and set dial indicator (2) to "0" | Measure in unworn area (top land zone) above top reversal point of the first piston ring. Direction of measurement in direction of travel (A) and in transverse direction (B). | |
Cylinder wall or cylinder liner inner dia. | |||
Variation of cylinder wall of cylinder shape | |||
7 | Measure diameter difference of cylinder barrel in crankcase (1) or in cylinder liner | The specifications must be maintained. The installed cylinder liner must not be reworked. | |
Measure wear of cylinder barrel at measuring point at top reversal point of the first piston ring (I), measuring point in the middle of the cylinder barrel (II), measuring direction in direction of travel (A) and measuring direction in transverse direction (B). | |||
Variation of cylinder wall of cylinder shape | |||
In the case of deviations from the tolerance, establish the repair method: | |||
Engine 904.9, 906.9 with cylinder liner | |||
Replace cylinder liner. | |||
Engine 902.9, 904.9, 906.9 without cylinder liner Machine crankcase (1) and install appropriate piston. No instructions were created for this repair method. | |||
8 | Install in the reverse order |
Check values for crankcase
Number | Designation | Engine | Engine Engine | ||
BE01.40-N-1001-02B | Cylinder internal bore dia. | Code letter A | mm | 105.985...105.991 | 101.985...101.991 |
Code letter B | mm | 105.992...106.008 | 101.992...102.008 | ||
Code letter C | mm | 106.009 ...106.015 | 102.009 ...102.015 | ||
BE01.40-N-1002-02B | Deviation of cylinder bore from the cylindrical form | mm | 0.012 | 0.012 | |
BE01.40-N-1003-02B | Wear on cylinder bore at top reversal point of first piston ring | measured in the driving or transverse direction | mm | 0.1 | 0.1 |
Timing case
Number | Designation | Engine | |
BA01.60-N-1002-01A | Inspection hole closure cover to timing case | Nm | 25 |
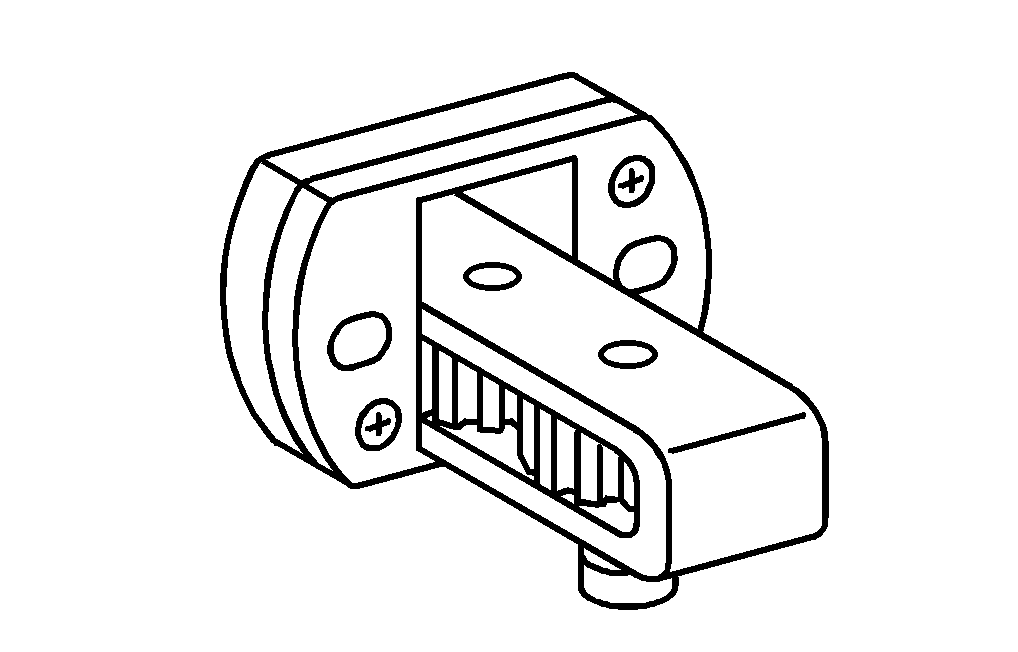

904 589 04 63 00
Cranking device
Dial indicator
001 589 53 21 00
Henviste dokumenter
- ah0140n000103a Oplysninger om bedømmelse af cylindervæg
- ar0130d5800d
- ar0130w5800a Af-, påmontering af topstykke
- ar0130w5800h
- ar0140w9273a
- ar0330w160003a