AR03.20-B-4355A | Measure crankshaft and remount in bearings | 12.02.16 |
Cumbustion engine 457.9
Cumbustion engine 460.984 with Vehicle 934.### #R, 934.### #S
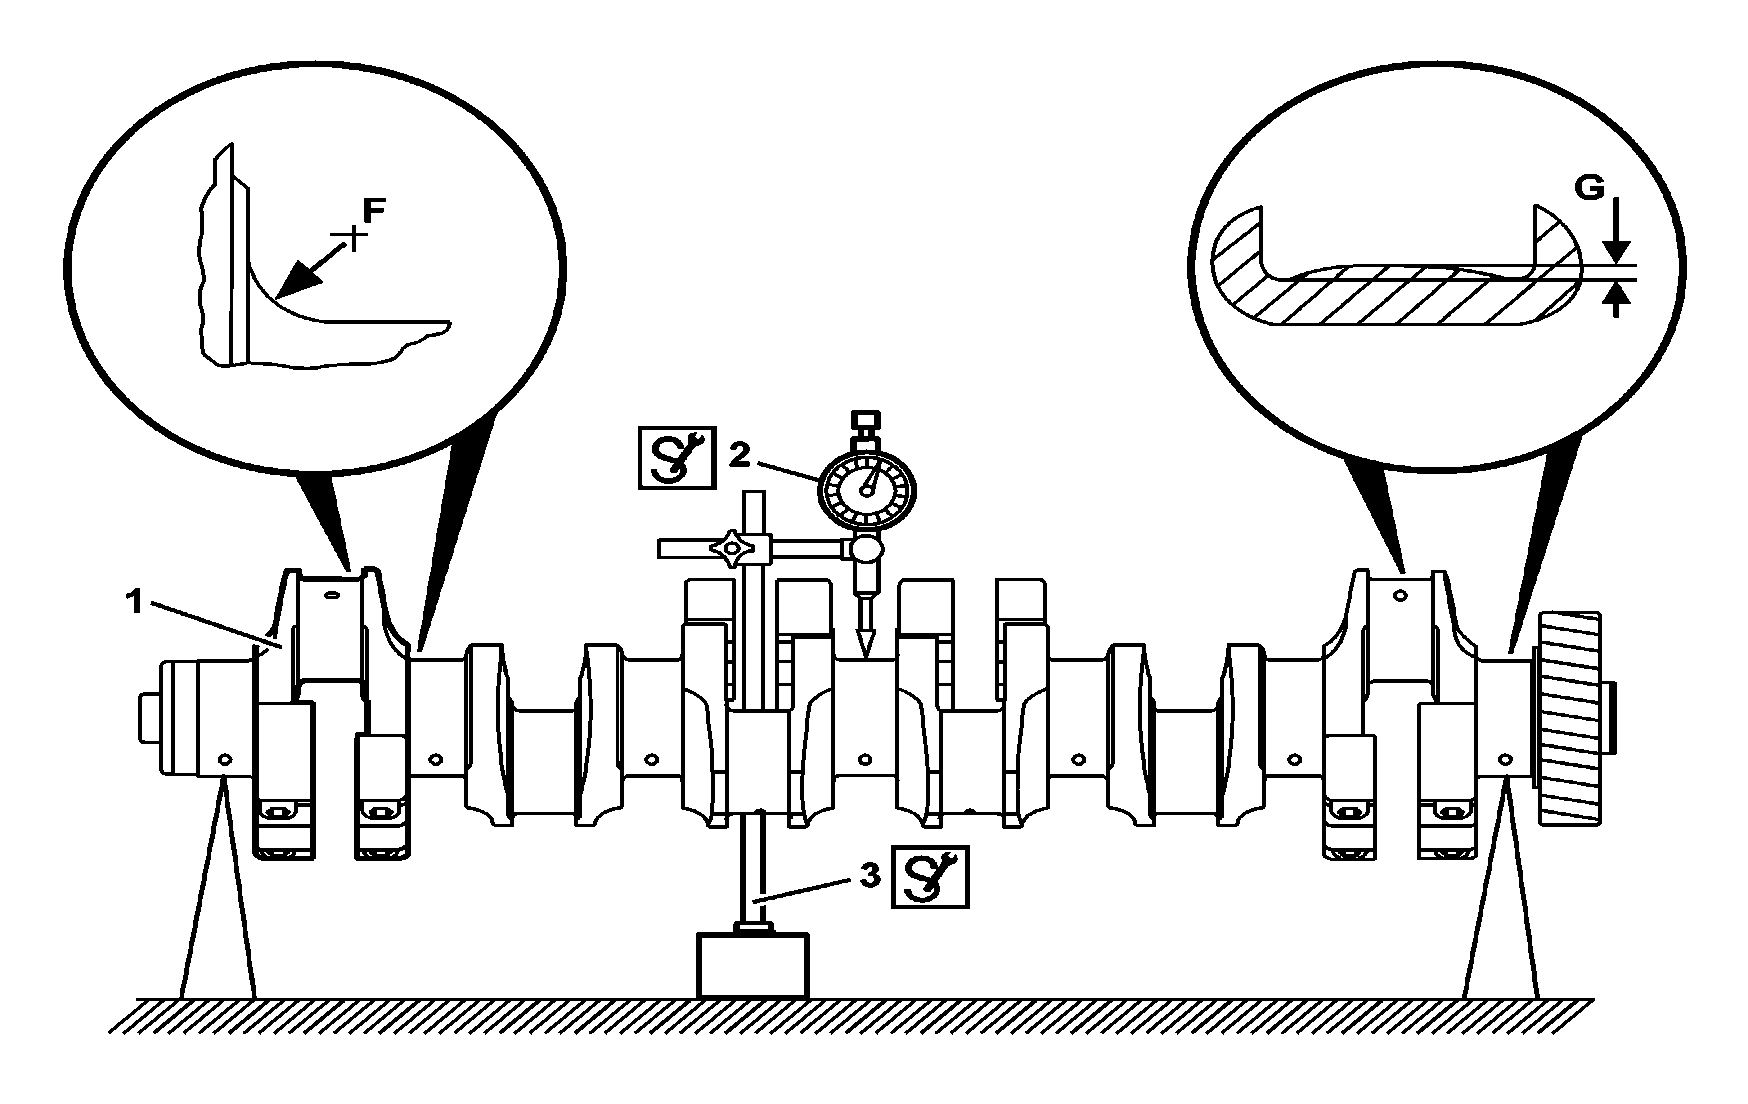
B03.20-0020-06
1 Crankshaft
2 Dial Gauge
3 Dial gauge holder
F Fillet radius on main and connecting rod journals
g Buckle on main and connecting rod journals

B03.20-0019-05
1 Crankshaft
4 Main thrust bearing cap
5 Main bearing caps
6 Bearing cap bolts
7 Micrometer
A Diameter of main journals
B Diameter of connecting rod journals
c Width of main thrust journal
d Width of main journals
E Width of connecting rod journals
h Diameter of main bearing shells (installed)
j Width of main thrust bearing shells
| Removal | ||
1 | Remove the crankshaft. | ||
| Check: | ||
2 | Clean the crankshaft. | ||
3 | Check the operating area of the front seal, on the crankshaft. | In case of wear and/or damage, install or replace the false race. | |
4 | Check the crankshaft for general conditions | In case of fissures and/or cracks in the crankshaft, replace it. | |
5 | Check the hardness of the main and connecting rod journals, with an appropriated hardness tester | Replace the crankshaft, in case the hardness is below specifications. | |
6 | Check the radial eccentricity of the crankshaft (1). | Support the crankshaft (1) by the outer journals. With the dial gauge (2) and the holder (3), measure the eccentricity on the center journal. | |
| |||
| |||
7 | Check the main journals and the connecting rod journals on crankshaft (1). | Measure the diameter of the main journals (A) and the connecting rod journals (B), in two points 90ofar one from the other | |
Diameter of main journals (A). | |||
Diameter of connecting rod journals (B). | |||
Maximum out of round and taper. | |||
External micrometer | |||
External micrometer | |||
Measure the main journals width (C and D) and the journals of the connecting rods (E) | |||
Width of the main thrust journal (C). | |||
Width of the main journals (D). | |||
Width of the connecting rod journals (E). | |||
Measure the tangential radius (F) and the hogback (G) of the main journals and the connecting rod journals | |||
Fillet radius on the journals (F). | |||
Convexity on the journals (G). | |||
Machine the crankshaft (1), in case the values are not within the specifications. | |||
8 | Check the inside diameter (H) of the main bearing shells | To obtain the required radial clearance, the diameter of the bearing shells and the crankshaft journals, must comply with the prescribed tolerance range and to belong to the same repair stage. | |
Diameter of main journals (A). | |||
Inside diameter (H) of the installed main bearing shells. | |||
| |||
| |||
Inner diameters gauge | |||
External micrometer | |||
9 | Check the width (J) of the axial thrust bearing shells | To obtain the required axial clearance, the width of the bearing shells and the thrust journal of the crankshaft, must comply with the prescribed tolerance range and belong to the same repair stage. | |
Width of the main thrust journal (C). | |||
Width of the thrust bearing shells (J). | |||
| Installing | ||
10 | Install the crankshaft. |
Test specifications for crankshaft
Número | Denominação | Engine 457.9 without CODE MS5 | |||
BE03.20-B-1001-02C | Diameter of the main neck | Normal | mm | 103.980...104.000 | |
Normal I | mm | 103.880...103.900 | |||
Repair I | mm | 103.730...103.750 | |||
repair II | mm | 103.480...103.500 | |||
repair III | mm | 103.230...103.250 | |||
repair IV | mm | 102.980...103.000 | |||
BE03.20-B-1002-02C | Width | of the main adjustment neck | Normal | mm | 46.000...46.062 |
Repair I | mm | 46.500...46.562 | |||
repair II | mm | 47.000...47.062 | |||
of the other main necks | mm | - | |||
BE03.20-B-1003-02C | Connecting rod neck diameter in the crankshaft | Normal | mm | 89.980...90.000 | |
Normal I | mm | 89.880...89.900 | |||
Repair I | mm | 89.730...89.750 | |||
repair II | mm | 89.480...89.500 | |||
repair III | mm | 89.230...89.250 | |||
repair IV | mm | 88.980...89.000 | |||
BE03.20-B-1006-02C | Hardness of the main necks and the connecting rods' necks (Rockwell hardness) | minimum | HRC | 53...59 | |
BE03.20-B-1007-02C | Internal diameter of sleeves of the main necks (assembled) | Normal | mm | 104.060...104.106 | |
Normal I | mm | 103.960...104.006 | |||
Repair I | mm | 103.810...103.856 | |||
repair II | mm | 103.560...103.606 | |||
repair III | mm | 103.310...103.356 | |||
repair IV | mm | 103.060...103.106 | |||
BE03.20-B-1010-02C | Crankshaft eccentricity (supported on the external main necks) | Maximum | mm | 0.09 | |
BE03.20-B-1011-02C | Connecting rod neck width | Normal | mm | 46.0...46.1 | |
repair | mm | - | |||
BE03.20-B-1012-02C | Necks matching radius | main | mm | 4.2...4.5 | |
connecting rods | mm | 3.7...4.0 | |||
BE03.20-B-1013-02C | Main necks and connecting rods bulging | mm | 0...0.004 | ||
BE03.20-B-1014-02C | Main sleeves of axial adjustment width | Normal | mm | 45.74...45.81 | |
Repair I | mm | 46.24...46.31 | |||
repair II | mm | 46.74...46.81 | |||
BE03.20-B-1015-02C | Maximum roundness and taper in the main and connecting rod necks | Limit for reuse | mm | 0.02 | |
new or machined crankshaft | mm | 0.01 | |||
Crankcase, timing case cover, end cover
Número | Denominação | Engine 457.9 | |||
BA01.40-B-1004-01H | Bearing cap bolt in the crankshaft | 1st stage | Nm | 300...330 | |
2nd stage | angular | 90°...100° | |||


001 589 53 21 00
Dial Gauge
363 589 02 21 00
Dial gauge holder
Referenzierte Dokumente
- ar0320b2570a
- ar0320b4351e
- ar0320b435501a Kurbelwelle radial lagern
- ar0320b435502b
- ar0320b4465b