Test values for shift
Number | Designation | Transmis-sions 711.603/ | Transmis-sion 711.613 | Transmis-sions 711.605/ | |||
BE26.60-N-1001-01C | Synchronizer reserve | 1st and 2nd gear | Inside cone | mm | 0.5 | 0.5 | 0.5 |
Outside cone | mm | 0.5 | 0.5 | 0.5 | |||
Minimum | mm | 1.0 | 1.0 | 1.0 | |||
Specification | mm | - | 1.5 | - | |||
3rd, 4th and 5th gear | Minimum | mm | 0.5 | 0.4+0.1 | 0.5 | ||
Specification | mm | - | 1.0 | - | |||
Commercially available tools
Workshop equipment
WE58.40-Z-1002-19A | Depth gage |


D26.50-0094-01
Double cone synchromesh (1st, 2nd gear)
A (synchronizer reserve of outside cone)
1 Place synchronizer ring on a surface plate.
2 Measure height (distance A) of synchronizer ring using a depth gauge.
D26.50-0089-01


D26.50-0095-01
3 Place outside cone on surface plate.
4 Measure height of contact face of outside cone (distance B).
5 Add distance A and distance B.
D26.50-0090-01


D26.50-0096-01
6 Place synchronizer ring in outside cone and align so that they are parallel.
7 Measure distance C at at least 3 points and calculate the average.
8 Calculate the synchronizer reserve of the outside cone (S), S=C - (A+B)
Compare distance S with table. If specification is not attained, replace synchromesh mechanism.
D26.50-0091-01

D26.50-0092-01
B (synchronizer reserve of inside cone)
1 Place synchronizer ring on gear wheel and measure height of top edge of synchronizer ring to gear wheel (distance C).

D26.50-0093-01
2 Remove synchronizer ring, place inside cone on gear wheel, position synchronizer ring on inside cone as parallel as possible and press down gently.
3 Measure height of top edge of synchronizer ring to gear wheel at at least 3 points and calculate the average (distance D).
4 Calculate synchronizer reserve of inside cone and compare with table.
D -C = synchronizer reserve of inside cone
If the minimum synchronizer reserve is not attained, replace the synchromesh mechanism.

D26.50-0097-01
C (overall synchronizer reserve)
5 Place inside cone, synchronizer ring and outside cone on gear wheel, align so that they are parallel and press together gently.
6 Measure synchronizer reserve with feeler gauge between outside cone and gear wheel around the entire circumference and calculate the average.
Compare calculated value with table. If specification is not attained, replace synchromesh mechanism.

D26.50-0098-01
7.1 Place synchronizer ring on synchronizer cone, align so that they are parallel and press together gently.
8.1 Check synchronizer reserve with feeler gauge between synchronizer ring and synchronizer cone at 5-6 points around the circumference and calculate the average.
Compare calculated value with table. If specification is not attained, replace synchromesh mechanism.
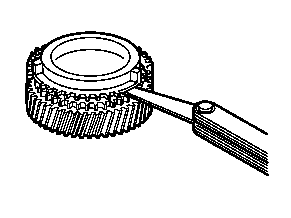
D26.50-1141-01
Single synchronizer
Synchronizer reserve for 3rd, 4th and 5th gear (on transmissions 711.612/613/620/621)
7.2 Place synchronizer ring on 3rd gear wheel, align so that they are parallel and press together gently.
8.2 Check synchronizer reserve with feeler gauge between synchronizer ring and 3rd gear wheel at 5-6 points around the circumference and calculate the average.
Compare calculated value with table. If specification is not attained, replace synchromesh mechanism.