
W01.40-0034-06
Depicted in engine 904.9
1 Engine block
2 Dial indicator
3 Quick probe forinternal measurements
A Running direction
B Transversal direction
I Measuring location of the top point of the first segment ring
II Measuring point at the centerof the cylinder path
| Remove and install | ||
1 | Remove the valve head | ||
2 | Install the engine cranking device motor and position the piston to be measured at the UT position (bottom dead center) | ||
| |||
| |||
| Measure | ||
3 | Clean the cylinder liner on the engine block (1) or the cylinder wall | ||
4 | Check the cylinder liner on the engine block (1) or the cylinder wall | The cylinder liner should not display burning marks. Minor scratches or grooves are not critical. | |
| Tips for evaluation of the cylinder wall | ||
5 | Adjust the indicator dial (2) and the probe for internal measurement (3) with the micrometer at the diameter of the cylinder liner on the engine block (1) or the cylinder wall | 5-mm preload. | |
Bore of the cylinder liner. | |||
| |||
6 | Measure the diameter of the cylinder liner on the engine block (1) or the cylinder wall, and set the dial indicator (2) to "0" | Measure at the upper area (not used) (combustion zone) above the top reversal point of the first piston ring. Measurement direction in the travel (A) and transversal (B) directions. | |
Bore of the cylinder liner | |||
Cylinder travel deviation (cylinder format) | |||
7 | Check the diameter difference on the cylinder liner on the engine block (1) or cylinder wall | The values should be kept. The cylinder liners installed cannot be reworked. | |
Measure the wear of the cylinder liner at the measuring point at the upper reversal point of the first segment ring (I); at the measuring point at the center of the cylinder liner (II); in the travel (A) and transversal (B) directions. | |||
Cylinder travel deviation (cylinder format) | |||
In case of tolerance deviations, define the repair method: | |||
Engine 904.9, 906.9 with cylinder walls | |||
Replace the cylinder walls. | |||
Engine 902.9, 904.9, 906.9 without cylinder walls Machine the engine block (1) and install the corresponding pistons. Guidelines have not been created for this method. | |||
8 | Install in reverse order |
Inspection data of crankcase
Número | Denominação | Engine 904.9 and 906.9 | |||
BE01.40-B-1001-02C | Cylinder's internal diameter, finishing | Normal | Tolerance A | mm | 101,985...101,991 |
Tolerance B | mm | 101,992...102,008 | |||
Tolerance C | mm | 102,009...102,015 | |||
Repair I | Tolerance A | mm | 102,285...102,291 | ||
Tolerance B | mm | 102,292...102,308 | |||
Tolerance C | mm | 102,309...102,315 | |||
Repair II | Tolerance A | mm | 102,585...102,591 | ||
Tolerance B | mm | 102,592...102,608 | |||
Tolerance C | mm | 102,609...102,615 | |||
Repair III | Tolerance A | mm | 102,885...102,891 | ||
Tolerance B | mm | 102,892...102,908 | |||
Tolerance C | mm | 102,909...102,915 | |||
BE01.40-B-1002-02C | Out of round and taper in the cylinder/deviation from the cylinder's travel (with liner and without liner) | Maximum admissible | mm | 0,012 | |
BE01.40-B-1003-02C | Maximum admissible wear at the sliding surface of the cylinders (with and without liners) | At the reversino point of the first piston ring | mm | 0,1 | |
At the center of the cylinder | mm | 0,05 | |||
Timing case
Número | Denominação | Engine 902.9; 904.9; 906.9 | |||
BA01.60-B-1002-01A | Inspection window closing cover to timing case | Nm | 25 | ||

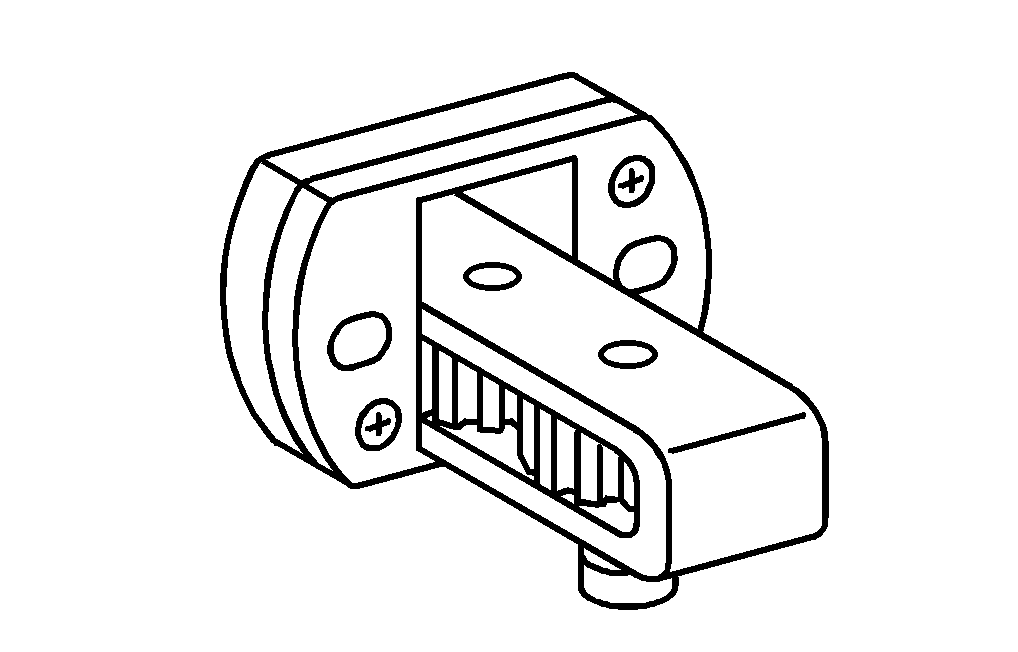
001 589 53 21 00
Measuring dial
904 589 04 63 00
Engine cranking device