03-4291 Replacing crankshaft
Preceding work: Closing cover removed (01-8913). Pistons removed (03-7041). Crankshaft sprocket removed (03-4803) |
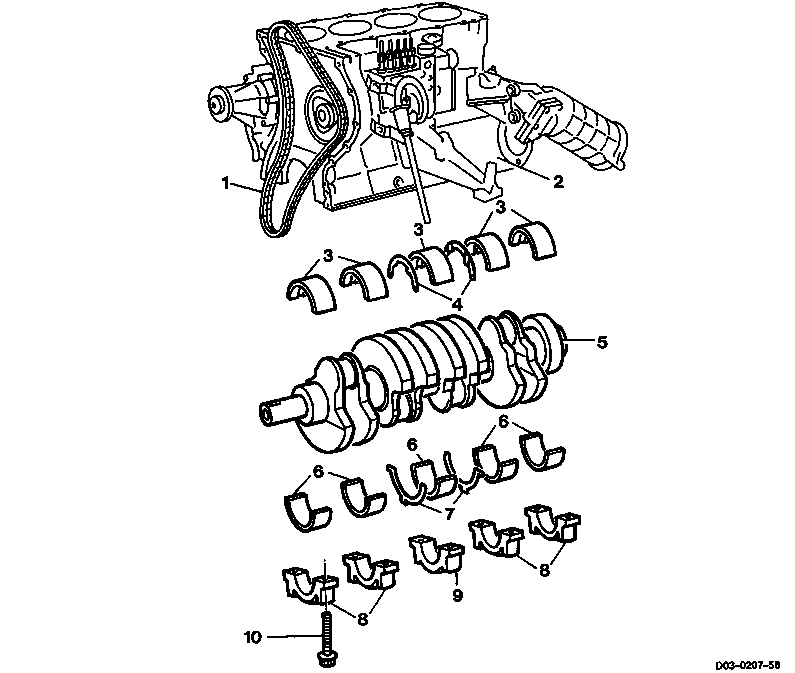
1 | Timing chain |
2 | Crankcase |
3 | Crankshaft bearing shells (top) |
4 | Thrust washers (top) |
5 | Crankshaft |
6 | Crankshaft bearing shells (bottom) |
7 | Thrust washers (bottom) |
8 | Crankshaft bearing cap |
9 | Crankshaft bearing cap (fit bearing) |
10 | Twelve-sided stretch bolts 55 Nm+90 ° angle of rotation |
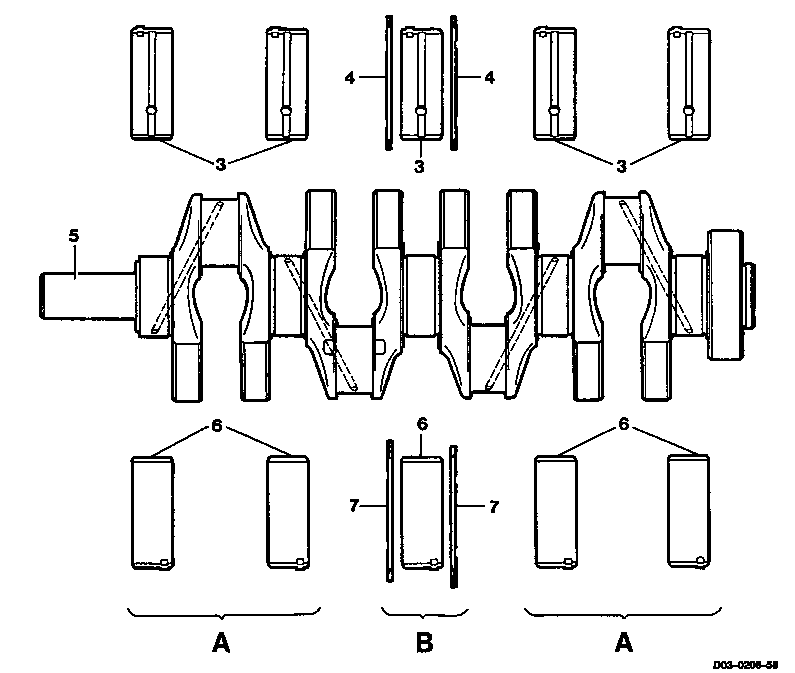
OM 601
A | Radial bearing |
B | Radial and axial bearing (fit bearing) |
3 | Crankshaft bearing shells (top) |
4 | Thrust washers (top) |
5 | Crankshaft |
6 | Crankshaft bearing shells (bottom) |
7 | Thrust washers (bottom) |
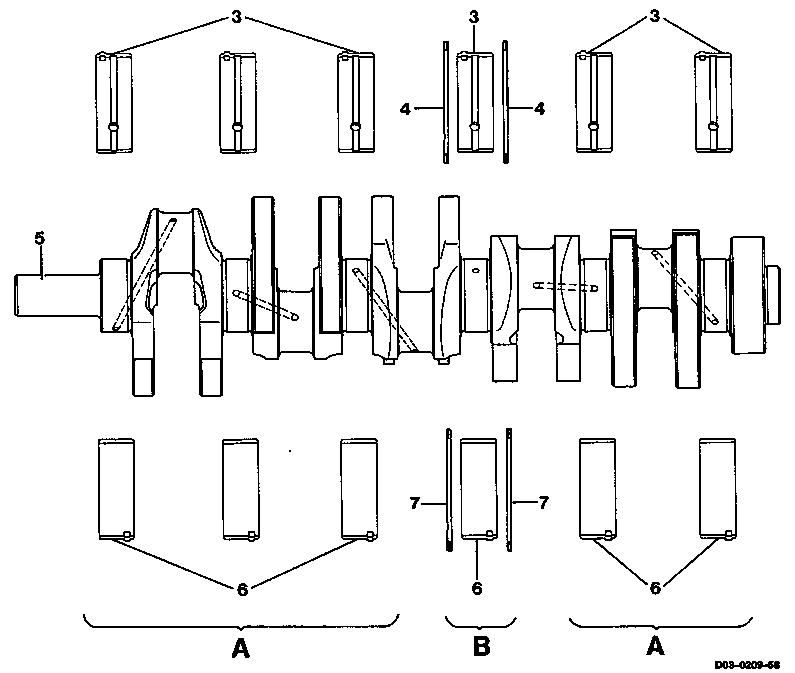
OM 602
A | Radial bearing |
B | Radial and axial bearing (fit bearing) |
3 | Crankshaft bearing shells (top) |
4 | Thrust washers (top) |
5 | Crankshaft |
6 | Crankshaft bearing shells (bottom) |
7 | Thrust washers (bottom) |
Crankshaft standard and repair sizes
Crankshaft bearing journal dia. in mm | Fit bearing journal width in mm | Fit bearing journal dia. in mm | |
Standard size | 57.950 57.965 | 24.533 24.500 | 47.950 47.965 |
24.633 24.600 | |||
Repair size 1 | 57.700 57.715 | 24.733 24.700 | 47.700 47.715 |
Repair size 2 | 57.450 57.465 | 24.933 24.900 | 47.450 47.650 |
Repair size 3 | 57.200 57.215 | 25.033 25.000 | 47.200 47.215 |
Repair size 4 | 56.950 56.965 | - | 46.950 46.965 |
Bearing clearances
Crankshaft bearing | Fit bearing | ||
|
Radial clearance in mm | When new | 0.027 - 0.051 | 0.026 - 0.068 |
Wear limit | max. 0.070 | max. 0.080 | |
|
Axial clearance in mm | When new | 0.100 - 0.254 | - |
Wear limit | max. 0.300 | - | |
Matching fit bearing journal width to thrust washers
Fit bearing journal width in mm | Thrust washer thickness in mm 1) |
24.533 24.500 | 2.15 |
24.633 24.600 | 2.20 |
24.733 24.700 | 2.25 |
24.933 24.900 | 2.35 |
25.033 25.000 | 2.40 |
1) Measure crankshaft axial clearance and correct, if necessary, with appropriate thrust washers.
Thrust washers of the same thickness must be installed on both sides of the fit bearing.
Matching crankshaft bearing shells (top) to basic bearing bore
in crankcase
Marking of basic bearing bore in | Relevant crankshaft bearing shell |
1 punch mark or blue | blue or white - blue |
2 punch marks or yellow | yellow or white - yellow |
3 punch marks or red | red or white - red |
Matching crankshaft bearing shells (bottom) to basic bearing journal of crankshaft
Marking of basic bearing journals | Relevant crankshaft bearing shell |
blue or white - blue | blue or white - blue |
yellow or white - blue | yellow or white - yellow |
red or white - blue | red or white - red |
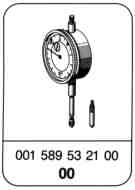


Special tools
Note
After assembling the engine, check the timing of the camshaft (05-6010), adjust the start of delivery (07.1-8300) and check the setting of the TDC sensor bracket (03-1101).
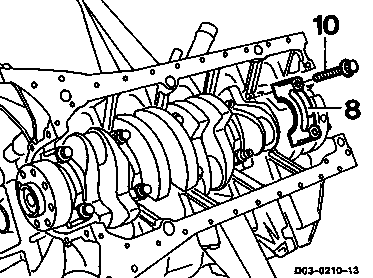
Replacing crankshaft
-------------------------------
1 Slacken twelve-sided stretch bolts (10) and unscrew.
2 Take off crankshaft bearing caps (8).
Note
The crankshaft bearing caps are marked with stamped numbers.
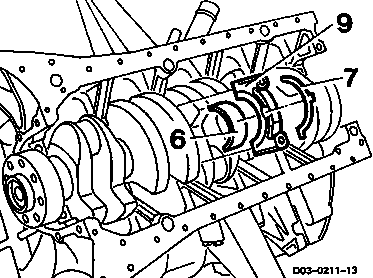
3 Take off crankshaft bearing caps (9) and bottom thrust washers (7).
4 Remove bottom crankshaft bearing shells (6) from the crankshaft bearing caps.
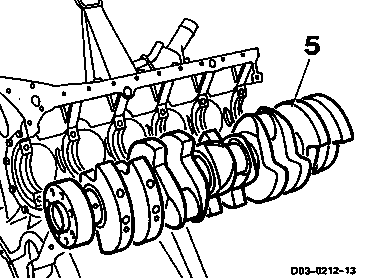
5 Take out crankshaft (5).

6 Take off top thrust washers (4).
7 Take top crankshaft bearing shells (3) out of the crankcase.
8 Thoroughly clean oil galleries.
9 Match new crankshaft bearing shells to basic bearing bore in crankcase and to basic bearing journal of crankshaft (see tables).
10 Oil new crankshaft bearing shells, insert into the crankcase and into the crankshaft bearing caps.
Note
Do not mix up top and bottom crankshaft bearing shells.

11 If crankshaft reground:
11.1 Check hardness of the main and conrod bearing journals.
Limit (scleroscopic hardness):
min. 60.
If the hardness obtained is less than the limit, the crankshaft should be hardened or replaced.
000 589 20 21 00

11.2 Insert crankshaft bearing caps according to marking and screw tight with twelve-sided stretch bolts (10).
Tightening torque 55 Nm+90 ° angle of rotation.
Note
The crankshaft bearing caps are fitted in the crankcase at the side so that they only can be installed in one position (arrows).
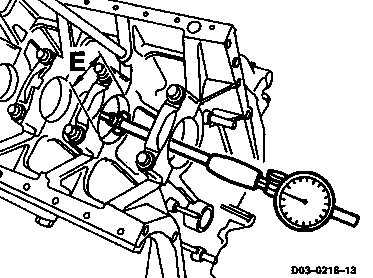
11.3 Measure crankshaft bearing diameters (E) and note measurements obtained.

11.4 Measure crankshaft bearing journal diameters (F) and note measurements obtained.
11.5 Determine radial clearance of crankshaft bearings (G).
Example:
Measurement obtained (E) =57.700 mm.
Measurement obtained (F) =57.659 mm.
E = 57.700 mm
- F = 57.659 mm
G = 0.041 mm
Specification:
G=0.027 - 0.051 mm.
If the size calculated is not within the specified tolerance, the radial clearance of the crankshaft bearing should be corrected by replacing the crankshaft bearing shells.
When performing a correction, aim for the average value of the crankshaft bearing radial clearance.
11.6 Take off crankshaft bearing caps.

12 Measure width of fit bearing journal (H) and match appropriate thrust washers (see table).
Note
Thrust washers of the same thickness must be installed on both sides of the fit bearing.

13 Oil top thrust washers (4) and insert into the crankcase so that the oil grooves are facing the crank webs (arrows).
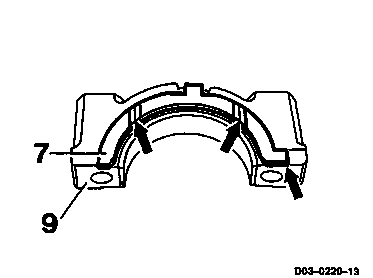
14 Oil bottom thrust washers (7) and insert into the crankshaft bearing cap (9) so that the oil grooves are facing the crank webs and the retaining lugs are positioned in the grooves (arrows).

15 Oil new crankshaft and insert.
16 Insert crankshaft bearing caps according to marking.
17 Screw twelve-sided stretch bolts tight,
55 Nm+90 ° angle of rotation.

Note
As the twelve-sided stretch bolts are subject to a permanent stretch after tightening, they must always be replaced if the maximum permissible length of L=63.8 mm is exceeded.
18 Rotate crankshaft by hand and check whether it rotates freely.

19 Measure crankshaft bearing axial clearance.
Specification:
Crankshaft bearing axial clearance=0.100 - 0.245 mm.
If the size obtained is not within the specified tolerance, correct axial clearance of crankshaft bearing by replacing the thrust washers.
When performing a correction, aim for the average value of the crankshaft bearing axial clearance.
001 589 53 21 00
363 589 02 21 00
366 589 00 21 05
Note
Thrust washers of the same thickness must be installed on both sides of the fit bearing.

20 Insert new conrod bearing shells into the conrod and conrod bearing caps.
21 Fit on conrod bearing caps (12) and screw twelve-sided stretch bolts (11) tight,
30 Nm+90 ° angle of rotation.
22 Measure conrod bearing diameter (J) in conrod direction and note measurement obtained.

23 Measure conrod bearing journal diameter (K) and note measurement obtained.
24 Determine radial clearance of conrod bearing (L).
Example:
Measurement obtained (J) =47.700 mm .
Measurement obtained (K) =47.653 mm .
J = 47.700 mm
- K = 47.653 mm
L = 0.047 mm
Specification:
L=0.026 - 0.068 mm.
If the clearance determined is not within the specified tolerance, correct radial clearance of conrod bearing by replacing the conrod bearing shells.
If performing a correction, aim for the average value of the conrod bearing radial clearance.
25 Take off conrod bearing caps.
26 Install pistons (03-7041).
27 Rotate crankshaft by hand and check whether it rotates freely.
28 If bearing damage existed:
- Replace oil pressure relief valve.
- Carefully clean oil pump, oil filter housing, oil hoses and oil cooler; replace, if necessary.
Note
After assembling the engine, check the timing of the camshaft (05-6010), adjust the start of delivery (07.1-8300) and check the setting of the TDC sensor bracket (03-1101).
29 Install initial operation oil filter element.
Note
Change engine oil and oil filter element after 1000 - 1500 km.