
I01.40-0004-06
1 Cylinder crankcase
2 Dial indicator
3 Quick calipers for internal measurements
A Direction of measurement (transverse to the direction of travel)
B Direction of measurement (in the direction of travel)
X Upper measuring point (at upper reversal point of first piston ring)
Y Lower measuring point (in middle of cylinder wall)
| Remove/install | ||
1 | Remove cylinder head | ||
2 | Attach turning device for engine | ||
| |||
| |||
| |||
3 | Place piston in cylinder with the cylinder bore to be measured at bottom dead center | Rotate crankshaft with cranking device. | |
| |||
4 | Clean cylinder wall. | Cover piston crown. | |
| Checking | ||
5 | Perform visual inspection to assess the cylinder barrel | ||
| Notes for evaluation of a cylinder barrel | ||
Possible install a new cylinder liner even when none was previously installed: | |||
Remove cylinder liner if necessary. | |||
Install new cylinder liner. | |||
| Measure | ||
6 | Adjust dial indicator (2) and quick calipers for inner measurements (3) with outside micrometer to the value of the inside diameter of the cylinder barrel and set scale on dial indicator (2) to "0" | Preload: 5 mm Observe code letter on cylinder crankcase (1). | |
| Markings on cylinder crankcase | ||
| |||
Quick calipers for internal measurements | |||
Outside micrometer | |||
7 | Measure cylinder barrel at upper measuring point (X) and lower measuring point (Y), respectively in both directions of measurement | ||
| |||
Quick calipers for internal measurements | |||
If specified values are not achieved: | |||
Remove cylinder liner if necessary. | |||
Install new cylinder liner. | |||
8 | Perform checking and measurement on all cylinders | ||
9 | Install in the reverse order |
Check values for crankcase
Number | Designation | Engine Engine | ||
BE01.40-N-1001-02B | Cylinder internal bore dia. | Code letter A | mm | 101.985...101.991 |
Code letter B | mm | 101.992...102.008 | ||
Code letter C | mm | 102.009...102.015 | ||
BE01.40-N-1002-02B | Deviation of cylinder bore from the cylindrical form | mm | 0.012 | |
BE01.40-N-1003-02B | Wear on cylinder bore at top reversal point of first piston ring | measured in the driving or transverse direction | mm | 0.1 |
Timing case
Number | Designation | Engine | |
BA01.60-N-1002-01A | Inspection hole closure cover to timing case | Nm | 25 |
BA01.60-N-1003-01A | Bolt, turning device to timing case | Nm | 25 |
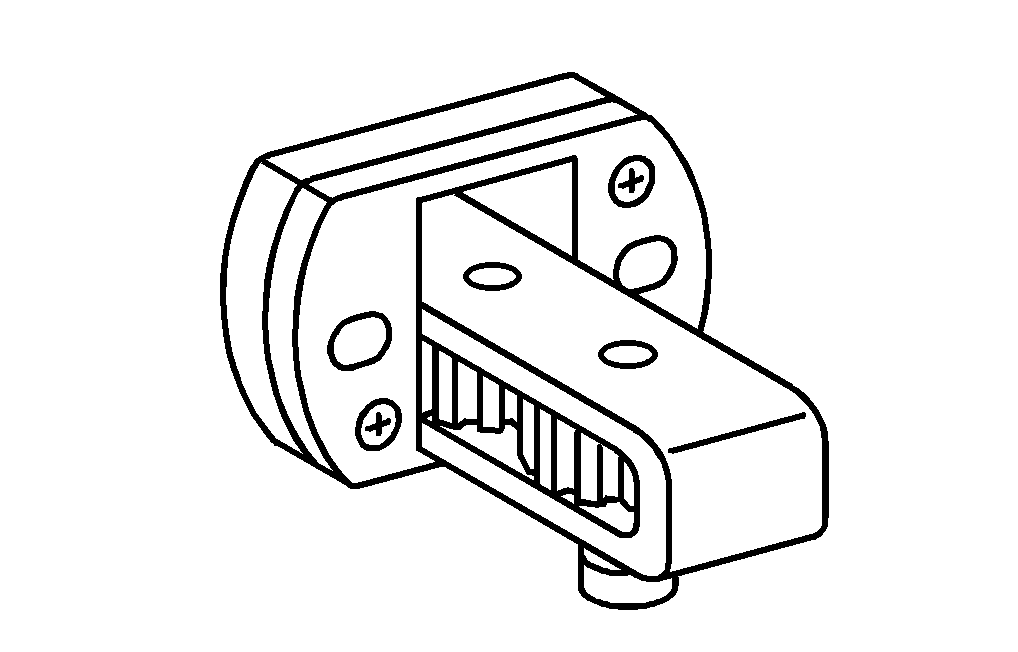

904 589 04 63 00
Cranking device
Dial indicator
001 589 53 21 00
Documenti citati
- ah0140n000102a Contrassegni sul monoblocco
- ah0140n000103a Avvertenze per la valutazione della superficie di scorrimento cilindro
- ar0130i5800b
- ar0140i9272b
- ar0140i9273b
- ar0330w160003a Montare e smontare il dispositivo di rotazione e bloccaggio motore