AR01.40-W-9202J | Measure cylinder bores | 23.11.10 |
ENGINES 900.9 in MODELS 375.1, 970, 972, 975, 976
ENGINES 902.9 in MODEL 375.3, 950.5 /6, 952.5 /6, 953.6, 954.5
ENGINES 902.9 in MODEL 957 except CODE (MS8) Natural gas engine
ENGINES 902.9 in MODELS 375.1, 970, 972, 974, 975, 976
ENGINES 924.9 in MODELS 958.0, 970, 972, 974, 975, 976
ENGINES 925.9 in MODELS 970, 972, 974
ENGINES 926.9 in MODEL 958.0
ENGINES 926.9 in MODEL 950.5 /6, 952.5 /6, 953.6, 954.5, 957, 958.2

W01.40-1104-09
1 Cylinder contact surface
2 Cylinder crankcase
3 Quick calipers for internal measurements
A Measuring device
B Measuring device
Arrow Reversal point
4 Dial indicator
5 Outside micrometer
| Removing | ||
1 | Remove cylinder head | Models 375, 950, 952, 953, 954, 958, 970, 972, 974, 975, 976 | |
Model 957 | |||
2 | Take off end cover of timing case and attach cranking device | ||
| |||
Turning device | |||
| Checking | ||
3 | Put piston in the cylinder barrel (1) to be measured at bottom dead center | ||
4 | Clean cylinder barrel (1) thoroughly | Cover piston crown. | |
5 | Check cylinder barrel (1) | The cylinder barrel (1) must not display any scorch streaks. Individual slight scores are not critical. | |
| Notes for evaluation of a cylinder barrel | ||
| Measure | ||
6 | Adjust dial indicator (4) and quick calipers for inner measurements (3) with outside micrometer (5) to the smallest prescribed inside diameter of the cylinder barrel (1) and set dial indicator (4) to "0" | Read off code letter A, B or C of the respective cylinder barrel (1) on the marking areas on cylinder crankcase (2). Set dial indicator (4) with a pretension of about 5 mm. | |
Cylinder barrel inside diameter | |||
Dial indicator | |||
7 | Measure inside diameter and difference in diameter of the cylinder barrel (1) in the direction of measurement (A) and direction of measurement (B) at the upper reversal point (arrow) for the first piston ring | Cylinder barrel inside diameter | |
Cylinder liner wear measured in direction of travel and transverse direction | |||
For wear within tolerance: | |||
Machine crankcase (2) | |||
For wear outside the largest permissible tolerance: Replace cylinder crankcase (2). | |||
8 | Check remaining cylinder barrels (1); measure if necessary | ||
| Install | ||
9 | Take off cranking device at timing case and attach end cover | The cranking device must be removed before the engine is started, otherwise it may damage the flywheel or the timing case. | |
| |||
Turning device | |||
10 | Install cylinder head | Models 375, 950, 952, 953, 954, 958, 970, 972, 974, 975, 976 | |
Model 957 |
Check values for crankcase
Number | Designation | Engine | Engine | ||
BE01.40-N-1001-02B | Cylinder bore inner diameter | Code letter A | mm | 101.985 to 101.991 | 105.985 to 105.991 |
Code letter B | mm | 101.992 to 102.008 | 105.992 to 106.008 | ||
Code letter C | mm | 102.009 to 102.015 | 106.009 to 106.015 | ||
BE01.40-N-1003-02B | Wear on cylinder bore at top reversal point of first piston ring | measured in the driving or transverse direction | mm | 0.1 | 0.1 |
Check values for crankcase
Number | Designation | Engine | ||
BE01.40-N-1001-02B | Cylinder bore inner diameter | Code letter A | mm | 105.985 to 105.991 |
Code letter B | mm | 105.992 to 106.008 | ||
Code letter C | mm | 106.009 to 106.015 | ||
BE01.40-N-1003-02B | Wear on cylinder bore at top reversal point of first piston ring | measured in the driving or transverse direction | mm | 0.1 |
Timing case
Number | Designation | Engines | Engine | |
BA01.60-N-1002-01A | Inspection hole closure cover to timing case | Nm | 25 | 25 |
BA01.60-N-1003-01A | Bolt, turning device to timing case | Nm | 25 | 25 |
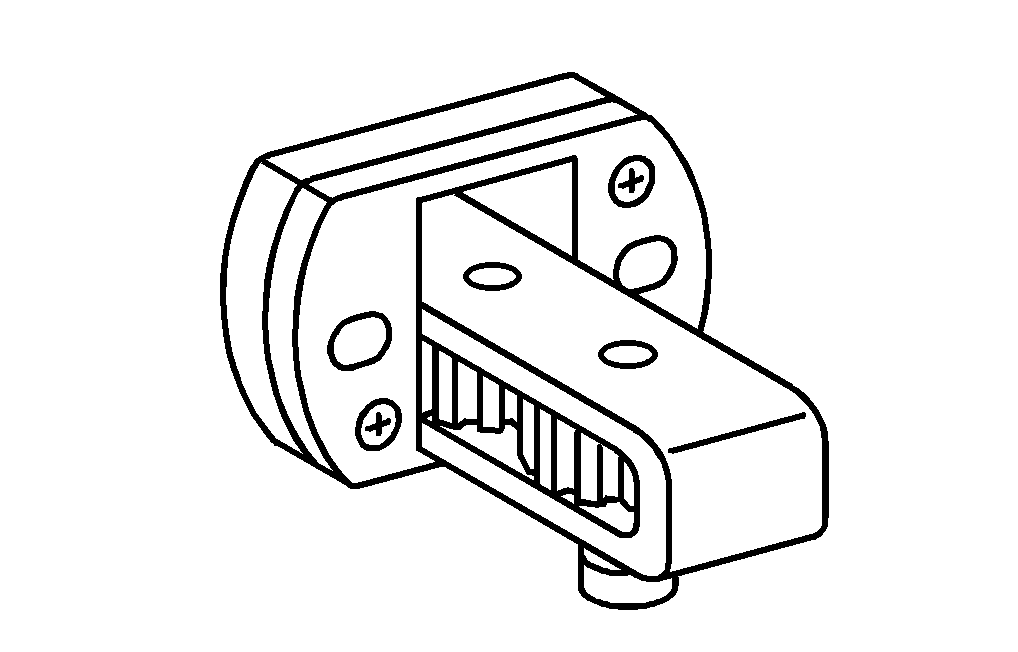

904 589 04 63 00
Cranking device
Dial indicator
001 589 53 21 00