

363 589 02 21 00
Dial indicator holder
001 589 82 21 00
Dial gauge
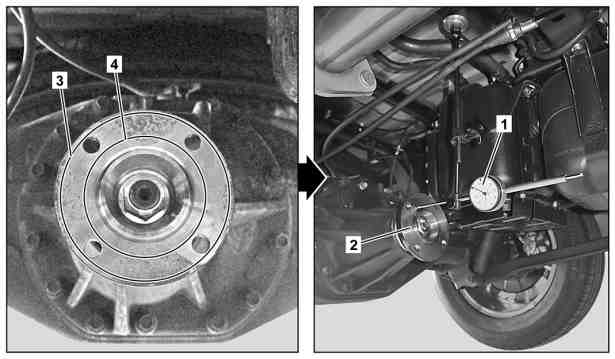
1 | Fasten dial indicator (1) with dial indicator holder at vehicle floor. |
2 | Align dial indicator (1) relative to concentricity measurement on measurement track (3) in 90° angle to drive flange (2). |
3 | Rotate drive flange (2) slowly at constant speed through 360° and read off measurement value. |
If the measurement value is out of tolerance | |
| |
Replace drive flange (2). |
4 | Align dial indicator (1) relative to concentricity measurement on measurement track (4) in 90° angle to drive flange (2). |
5 | Rotate drive flange (2) slowly at constant speed through 360° and read off measurement value. |
If the measurement value is out of tolerance | |
| |
Replace drive flange (2). |
6 | Remove dial indicator (1) with dial indicator holder from vehicle floor. |
Shown on model 470 with engine 699 |
S35.30-4516-05