
W01.40-1104-09
1 Cylinder wall
2 Engine pad
3 Internal probe (Sudden)
4 Dial indicator
5 Micrometer
A Measurement direction
B Measurement direction
Arrow Turning point
| Remove | ||
1 | Remove the cylinder head | ||
2 | Remove the end cover of the distribution housing and mount the rotating device | ||
| |||
| |||
| Inspect | ||
3 | Place the cylinder plunger to be measured in the bottom dead center position (UT) | ||
4 | Thoroughly clean the cylinder wall (1) | Cover the plunger background. | |
5 | Check the cylinder wall (1) | The cylinder wall (1) should not present burn marks. Small scratches or grooves are not critical. | |
| Indications for evaluation of the cylinder wall | ||
| Measure | ||
6 | Adjust the dial indicator (4) and internal probe (3) with the micrometer (5), in the internal minimum diameter of the cylinder wall (1) and place the dial indicator (4) to "0" | Perform the reading of the characteristic letter A, B or C of the corresponding cylinder wall (1) on the marking surface on the engine block (2). Adjust the dial indicator (4) with preload of 5 mm. | |
Inner diameter of the cylinder | |||
| |||
7 | Measure the inner diameter of the cylinder and the diameter difference of the cylinder in measurement direction (A) and measurement direction (B) in the upper reversing point (arrow) of the first plunger ring | Inner diameter of the cylinder | |
Cylinder worn in travel direction and transversely | |||
In case of wear within tolerance: | |||
Machine the engine block (2). | |||
If the wear values are outside the permissible tolerance: Renew the engine block (2). | |||
8 | Check the other cylinders, measure if necessary | ||
| Install | ||
9 | Remove the rotating device of the distribution housing and mount the end cover | The rotation device must be removed before starting the engine, otherwise the ring gear or the distribution housing will be destroyed. | |
| |||
| |||
10 | Install the cylinder head |
Inspection data of crankcase
Número | Denominação | Engine 924.9 and 926.9 | Engine 924.9, 926.9 with code MS5 | |||
BE01.40-B-1001-02C | Cylinder's internal diameter, finishing | Normal | Tolerance A | mm | 105,985...105,991 | 105,985...105,991 |
Tolerance B | mm | 105,992...106,008 | 105,992...106,008 | |||
Tolerance C | mm | 106,009...106,015 | 106,009...106,015 | |||
Repair I | Tolerance A | mm | 106,285...106,291 | 106,285...106,291 | ||
Tolerance B | mm | 106,292...106,308 | 106,292...106,308 | |||
Tolerance C | mm | 106,309...106,315 | 106,309...106,315 | |||
Repair II | Tolerance A | mm | 106,585...106,591 | 106,585...106,591 | ||
Tolerance B | mm | 106,592...106,608 | 106,592...106,608 | |||
Tolerance C | mm | 106,609...106,615 | 106,609...106,615 | |||
Repair III | Tolerance A | mm | 106,885...106,891 | 106,885...106,891 | ||
Tolerance B | mm | 106,892...106,908 | 106,892...106,908 | |||
Tolerance C | mm | 106,909...106,915 | 106,909...106,915 | |||
BE01.40-B-1003-02C | Maximum admissible wear at the sliding surface of the cylinders (with and without liners) | At the reversino point of the first piston ring | mm | 0,1 | 0,1 | |
At the center of the cylinder | mm | 0,05 | 0,05 | |||
Timing case
Número | Denominação | Engine 924.9; 926.9 | |||
BA01.60-B-1002-01A | Inspection window closing cover to timing case | Nm | 25 | ||
BA01.60-B-1003-01A | Rotary device bolt on the timing case | Nm | 25 | ||

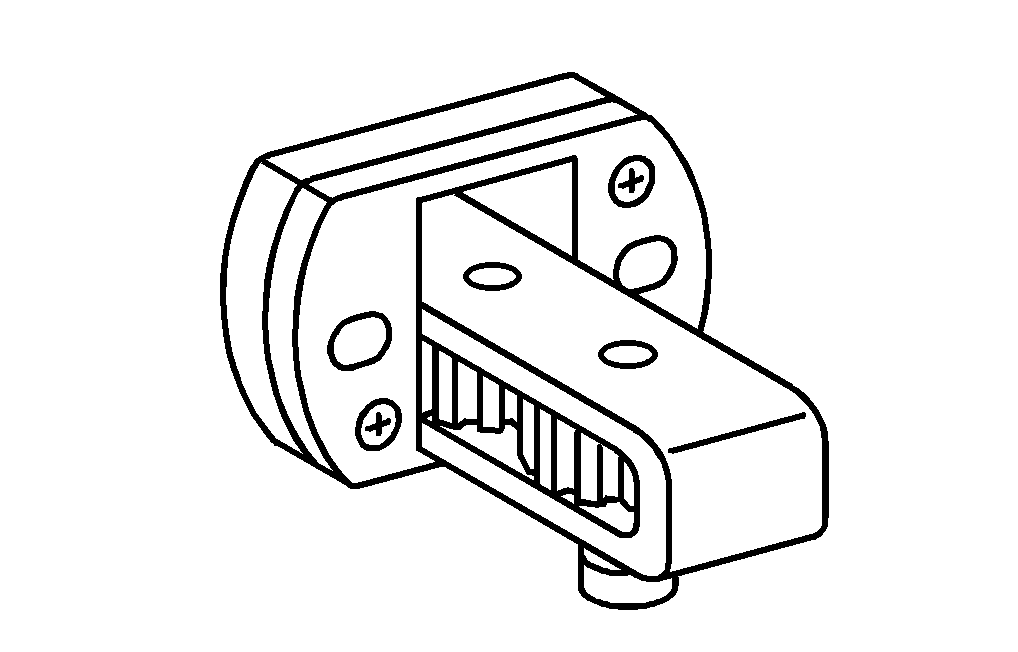
001 589 53 21 00
Measuring clock
904 589 04 63 00
Engine turning device