
Flywheel skimming procedure |
C | Flywheel thickness measuring point |
1 | Flywheel |
34 | Special tool flywheel turning device 904 589 04 63 00 |
35 | Dial gauge |
Y25.10-0031-06

A | Measurement from top of the flywheel (clutch plate side) to surface plate |
B | Measurement from the clutch frictional contact area to surface plate |
1 | Flywheel |
35 | Dial gauge |
Y25.10-0032-06
| Remove | ||
1 | Remove flywheel inspection cover from flywheel housing. | ||
2 | Install special tool flywheel turning device (34) to the flywheel housing in the place of inspection cover and tighten the mounting bolts. | Turning device | |
3 | Check flywheel face run out value using dial gauge (35). | Set the dial gauge stylus in between the mid radius of outer and inner diameter of the clutch disc contact area over the flywheel (1) and rotate the flywheel using special tool turning device. | |
Face run out - Measuring plate, dial gauge with magnetic (use a longer plunger) | |||
If the specified value is not achieved, | |||
| |||
flywheel needs to be skimmed. | |||
4 | Remove the special tool flywheel turning device and remove the flywheel from the engine. | ||
Turning device | |||
| Measure | ||
5 | Measure the thickness of the flywheel. | Measure using micrometer / vernier caliper at four locations (point C) around the circumference at the friction surface area. | |
Machining | |||
6 | Skim the friction surface, in case of of wear/heating marks/damage to friction surface or excessive face run out. | ||
7 | Set the flywheel in the lathe chuck with the friction surface facing outward. | | |
Correct the axial and radial runout by adjusting the chuck jaws. | |||
8 | Measure the depth of the friction face from the outer ridge of the flywheel before skimming. | Measure using vernier caliper. | |
9 | Skim the face of the flywheel evenly from inner to outer diameter of the flywheel. | Use machine feed of less than 0.5 mm at a time till all damages are cleared and friction face clean and smooth. | |
Required skim must be up to the minimum depth. | |||
| Check | ||
10 | Clean the burs from the friction face using an emery sheet. | ||
11 | Check the depth value after skimming in the same way as before. | | |
12 | Clean the flywheel and ensure it is free from dust and oil. | Place the flywheel on surface plate after cleaning. | |
13 | Measure the height of flywheel by the help of straightedge and depth gauge. | This is preferable to have concavity of not more than 0.05 mm on the friction surface. Don't allow convexity. | |
For obtaining the useful width of flywheel subtract “B” value from “A” value, Width = A-B. | |||
14 | Inspect flywheel. | ||
| Install | ||
15 | Install the flywheel to the engine. | ||
16 | Install special tool flywheel turning device to the flywheel housing. | Turning device | |
17 | Check the face run out value of flywheel (1) after skimming using dial gauge with the magnetic stand (35). | Check the face run out value near the counter bore as well near the maximum diameter of the flywheel friction face. | |
Flywheel measurement description | |||
18 | Remove the special tool flywheel turning device from the flywheel housing and install the inspection cover. | Turning device |
Flywheel |
Number | Designation | Engine 400.950 in model 400.204/207/212/216/231 | ||
BE03.30-Y-1002-01A | Flywheel measurement description | Flywheel overall width “A” (Straight edge, depth gauge) | mm | 64 |
Flywheel overall width “B” (Straight edge, depth gauge) | mm | 54.9-55.1(Revised value) | ||
Flywheel flatness on frictional contact surface (Straight edge, Feeler gauge) | mm | 0.05 |
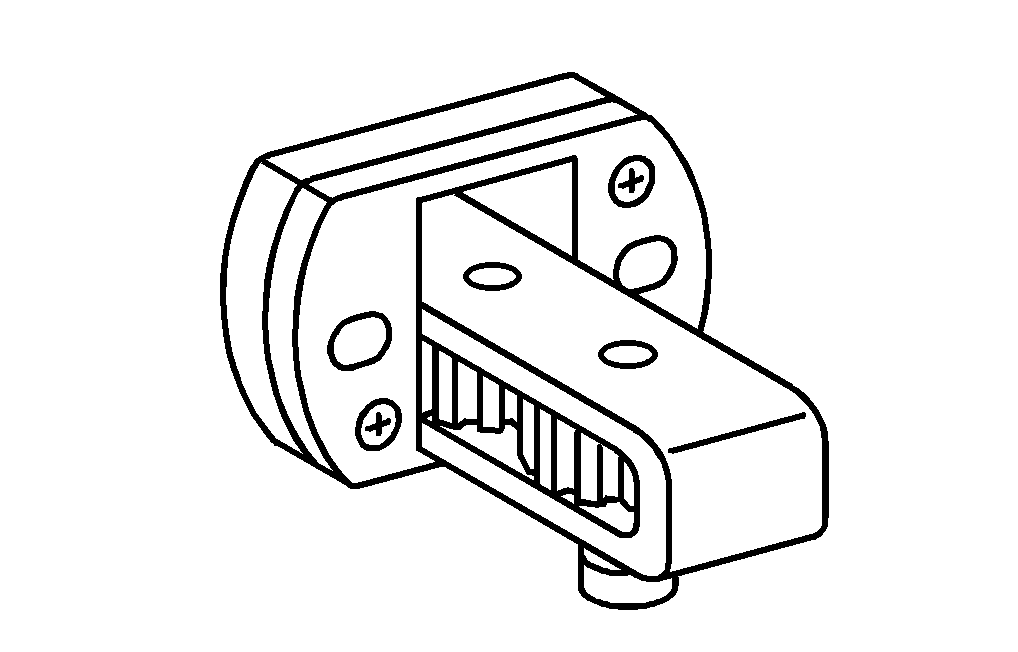
904 589 04 63 00
Turning device
Odkazované dokumenty
- ar0330y8002a Demontáž, montáž setrvačníku
- ar0330y802201a Kontrolní rozměry a rozměry pro opracování setrvačníku